Source Micro Vickers Hardness Testing Equipment for Metal, Ceramic, and Glass
Find 30 micro vickers hardness testing equipment options for metal, ceramic, and glass analysis. Compare models like HV-1000 and HLV-1DT with features such as adjustable dwell time, digital LCD screens, and automated loading methods to find the right hardness tester for your lab.
Key considerations
Products List




Comprehensive Sourcing Guide
Micro Vickers Hardness Testing Equipment Sourcing Guide
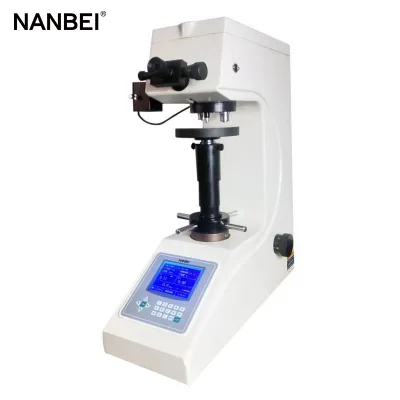
Procuring micro Vickers hardness testing equipment requires a precise understanding of the instrument’s operational parameters and the specific material science applications it supports. These devices are engineered to measure the hardness of small, thin, or delicate specimens by indenting the surface with a diamond pyramid indenter under a low test force. The resulting impression is measured optically to calculate the hardness value, providing high-resolution data essential for quality control in advanced manufacturing and research environments. Buyers must distinguish between manual and automated systems based on their throughput needs and the precision required for their specific metallurgical or ceramic analyses.
The market offers a diverse range of models, from desktop units like the HV-1000 to more advanced automated systems such as the HLV-1DT and eVIck series. These instruments vary significantly in their turret types, magnification capabilities, and loading methods, which directly impact their suitability for different production environments. Understanding the distinction between standard Vickers (HV) and Knoop (HK) test modes is crucial, as some models support both, offering versatility for testing brittle materials or thin coatings. Buyers should evaluate the total zoom multiple and microscope magnification to ensure the equipment can resolve the fine indentations necessary for accurate micro-hardness measurements in their specific industry context.
Product Scope and Observed Listing Signals
The observed product listings indicate a wide price range, typically spanning from $200 to $35,000 USD, reflecting the significant variation in automation levels, brand reputation, and technological sophistication. This broad spectrum suggests that buyers can find entry-level manual testers for basic laboratory use or high-end fully automated systems for industrial quality assurance. The minimum order quantity (MOQ) is consistently observed at one unit, indicating that these instruments are generally sold as individual capital equipment rather than bulk commodities. This structure allows for flexible procurement strategies, enabling companies to purchase single units for specific testing stations without committing to large inventory volumes.
Product attributes reveal that these machines are primarily designed for desktop use, emphasizing space efficiency and stability in laboratory settings. The application scope extends beyond metals to include ceramics, glass, stone, and plastics, highlighting the versatility of micro Vickers testers in multi-material research facilities. Many listings highlight customized options and support for English, catering to international buyers who require tailored configurations and clear operational documentation. The presence of digital LCD screens and built-in printers in several models underscores a trend toward digital data management and immediate result reporting, reducing manual transcription errors and enhancing workflow efficiency in modern testing labs.
Technical Specifications to Verify
Buyers must carefully verify the test force range, which typically spans from 10g to 1000g for standard micro Vickers testers, to ensure compatibility with their specimen sizes and material hardness. The dwell time is another critical parameter, often adjustable from 1 to 60 seconds, allowing for precise control over the indentation process to accommodate different material responses. It is essential to confirm whether the instrument supports both HV and HK test modes, as this dual capability provides greater flexibility for testing brittle materials or thin films that may crack under standard Vickers loads. The hardness value range, often cited as 5HV to 3000HV, should be cross-referenced with the expected hardness of the materials being tested to avoid operating outside the instrument’s optimal measurement window.
Optical performance is equally important, with magnification levels typically offering 100X observation and 200X to 400X measurement capabilities. Buyers should verify the total zoom multiple and the quality of the LED cold light source, as consistent illumination is vital for accurate image analysis and indentation measurement. The loading method, whether manual or automatic, significantly impacts throughput and operator fatigue; automatic systems that handle loading, dwell, and unloading reduce human error and increase consistency. Additionally, the maximum height and throat depth specifications must be checked to ensure that the equipment can accommodate the physical dimensions of the samples being tested, preventing any spatial constraints during routine operations.
Compliance and Safety Documentation
Compliance with international standards is a fundamental requirement for ensuring the accuracy and reliability of hardness testing results. Buyers should verify that the equipment adheres to recognized standards such as ASTM, ISO, GB/T, and BSEN, which govern the methodology for Vickers hardness testing. These standards provide the framework for calibration, measurement procedures, and data reporting, ensuring that results are comparable across different laboratories and regions. The presence of standard hardness test blocks for calibration is a key indicator of the manufacturer’s commitment to maintaining measurement traceability and accuracy over the lifespan of the instrument.
Safety documentation and warranty terms are also critical components of the procurement package. A standard one-year warranty is commonly offered, providing coverage for manufacturing defects and initial operational issues. Buyers should ensure that the supplier provides comprehensive user manuals, calibration certificates, and safety guidelines in English to facilitate proper operation and maintenance. The inclusion of a quality automatic judgement function in some models can assist in reducing subjective errors during measurement, but it is essential to verify that this feature complies with relevant industry standards for automated hardness testing. Proper documentation ensures that the laboratory can maintain compliance during audits and inspections.
Cost Drivers and Commercial Terms
The cost of micro Vickers hardness testers is influenced by several key factors, including the level of automation, the quality of optical components, and the inclusion of additional features such as digital data output and built-in printers. Fully automated systems with computer-controlled loading and measurement capabilities command higher prices due to their increased precision and reduced labor requirements. Conversely, manual models offer a more affordable entry point for laboratories with lower throughput needs. Buyers should consider the total cost of ownership, including maintenance, calibration, and potential upgrades, rather than focusing solely on the initial purchase price.
Commercial terms such as packaging and shipping logistics also play a role in the overall procurement cost. Instruments are typically packed in wooden cases or plywood boxes with foam to ensure safe transit, which can affect shipping dimensions and costs. The origin of the product, often listed as Shanghai or Zhejiang in China, may influence lead times and import duties. Buyers should clarify whether the quoted price includes installation, training, and initial calibration services, as these can significantly impact the operational readiness of the equipment. Understanding these commercial nuances helps in budgeting accurately and avoiding unexpected expenses during the procurement process.
Supplier Qualification and Quality Control
Evaluating supplier qualifications is essential to ensure the reliability and long-term performance of the testing equipment. Buyers should verify the manufacturer’s experience in producing hardness testers and their adherence to quality management systems. The availability of customization options indicates a supplier’s flexibility to meet specific laboratory requirements, such as unique test force ranges or specialized software interfaces. It is advisable to request references or case studies from other laboratories that have used the supplier’s equipment to gauge customer satisfaction and product durability.
Quality control processes should be transparent and rigorous, with clear procedures for factory testing and calibration before shipment. Buyers should inquire about the supplier’s policy for handling defective units and the availability of spare parts. The inclusion of a built-in printer and digital LCD screen in some models suggests a focus on user-friendly design, but buyers should verify the reliability of these components. Establishing a clear communication channel with the supplier for technical support and after-sales service is crucial for resolving any operational issues that may arise during the instrument’s lifecycle.
Long-Term Procurement Checks
Long-term procurement success depends on the availability of ongoing support, calibration services, and software updates. Buyers should confirm the supplier’s ability to provide regular calibration services using certified standard hardness test blocks to maintain measurement accuracy over time. The availability of replacement parts, such as indenters and objective lenses, is critical for minimizing downtime in case of damage or wear. Suppliers that offer comprehensive training programs can help laboratory staff maximize the utility of the equipment and ensure consistent testing practices.
Data management and integration capabilities are increasingly important for modern laboratories. Buyers should verify whether the equipment supports data export to laboratory information management systems (LIMS) or other software platforms for automated reporting and analysis. The presence of a built-in printer is a basic feature, but digital connectivity options provide greater flexibility for data handling. Regular reviews of the equipment’s performance and adherence to updated industry standards are necessary to ensure continued compliance and relevance in the laboratory’s testing portfolio.
FAQs
What is the rated voltage for these micro vickers hardness testers?
The rated voltage for these micro vickers hardness testers is 220V. This standard electrical requirement ensures compatibility with typical industrial power supplies in many regions. Users should verify local voltage compatibility before installation to prevent equipment damage or operational issues during testing cycles.
Which test forces are available for metal and ceramic samples?
Available test forces range from 10g to 1000g for various material types. This wide range allows precise measurement of both soft metals and hard ceramics. The adjustable force settings ensure accurate hardness conversion across scales like HRA, HRB, and HRC for diverse industrial applications.
Can the equipment be customized for specific measuring requirements?
Yes, customization is available for specific measuring requirements. Buyers can request tailored configurations to meet unique testing needs. This flexibility supports specialized applications in metal, ceramics, glass, stone, and plastic industries while maintaining compliance with international standards like ASTM and ISO.
How is the hardness value displayed on the device?
The hardness value is displayed on a digital LCD screen for easy reading. This feature provides clear numerical results immediately after the test cycle completes. The digital interface supports automated judgment functions, reducing manual calculation errors and improving overall measurement efficiency for operators.
What standards do these hardness testers comply with?
These hardness testers comply with ASTM, BSEN, ISO, and GB/T standards. Compliance ensures that test results are internationally recognized and reliable for quality control. Adhering to these standards allows manufacturers to validate material properties accurately across different global markets and regulatory environments.
What is the maximum magnification available for observation?
The maximum magnification available for observation is 400X. This high magnification level allows detailed examination of microstructures on metal and ceramic surfaces. Combined with a 100X observing lens, the system provides versatile viewing options for both general inspection and precise micro-hardness measurements.
How long is the warranty period for this equipment?
The warranty period for this equipment is 1 year. This coverage typically includes protection against manufacturing defects and ensures initial operational support. Buyers should review specific terms to understand what components are covered and how to claim service if issues arise during the warranty duration.